
Custom Homes
Custom Build from the Ground Up
We will assist in your custom floor plan, and make you a truly custom built home.
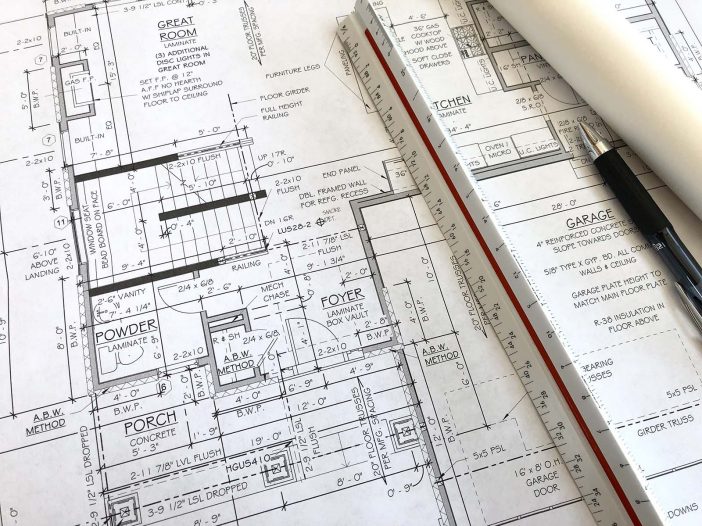 Your plan, drafted in-house
No templates. No compromises.
A truly custom home starts with a plan drawn for you — not a stock layout tweaked to fit. Because our designers and builders work under one roof, your floor plan is shaped with the build in mind: what you want, where it makes sense, and what it costs before construction begins.
From the first sketch to the final walkthrough, you have a single accountable team — so your vision survives the whole build intact.
Start Your Custom BuildHow it works
Share Your Vision
It starts with a conversation — your lot, your budget, and the way you want to live. We listen first, then shape the plan around it.
Design Your Floor Plan
We assist in your custom floor plan — drafting and refining every room in-house until the layout is exactly yours, not a template.
Build From the Ground Up
Our own crew and trusted trades break ground and carry your home from foundation to final walkthrough — one accountable team the whole way.
Ready to plan your home?
Call (651) 300-6333 or send us a note — we'll walk your lot and your ideas with you.